
BEDS4
BATHS3 full 2 partial
SQUARE FEET4,967
MLS#1045309
STATUSActive
PROPERTY TYPEResidential - Single Family
SCHOOLBeacon
Property Description
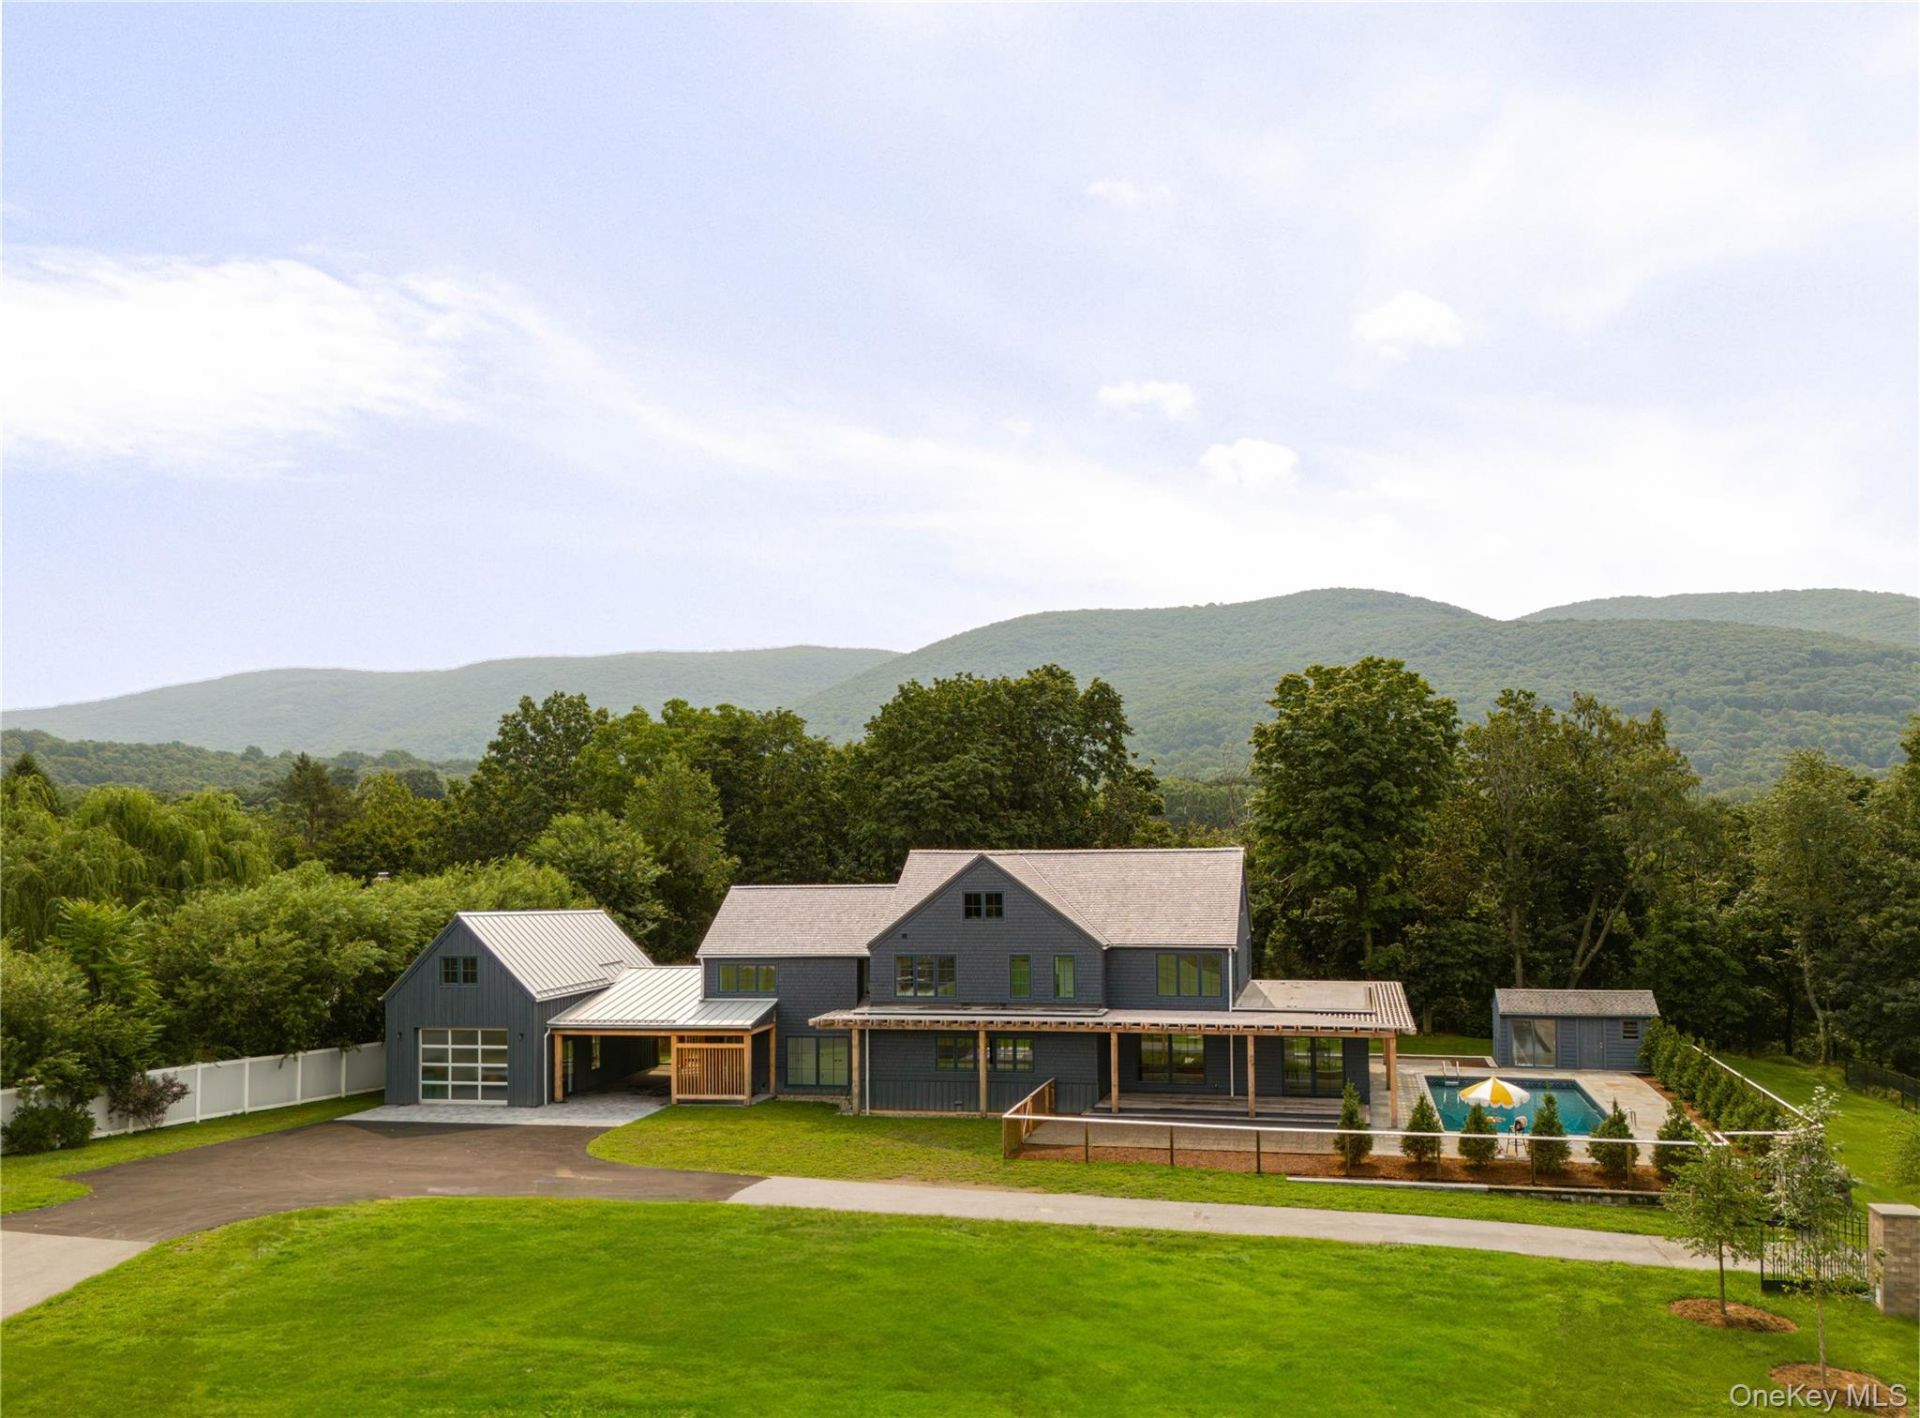
Welcome to Dallis House, a sophisticated residence in the charming rivertown of Beacon. Thoughtfully reconstructed from the ground up on nearly two fully-fenced acres, this modern, high-end home is just minutes from Beacon's vibrant downtown and Metro North station with service to NYC. The main house spans three levels with three bedrooms, two full baths, and two half baths, alongside a fully integrated one-bedroom one-bath ADU, private saltwater pool, attached garage, and separate two-car garage. Clean contemporary architecture is warmed by white oak floors, abundant natural light, custom cabinetry, designer lighting and materials, and bookshelves throughout the home. The entry opens to custom built-in cabinetry and leads into the heart of the home: a chef's kitchen with a large island and top-of-the-line appliances, including a Thermador induction cooktop, built-in double ovens and refrigerator, and a Fisher & Paykel dishwasher. A backsplash by clé tile adds texture and color, and the open layout flows naturally into the dining and living spaces. The main residence includes three bedrooms, two full baths, and two half baths, with laundry conveniently located upstairs near the bedrooms. The primary suite features a custom-designed closet and a spa-like bath with an open shower, soaking tub, and double vanity, complemented by a custom granite niche. On the lower level, a finished basement including a dedicated gym with a ballet bar provides flexible space for wellness, recreation, media, or work.A fully integrated ADU includes its own kitchen, dedicated laundry, full bath, and bedroom on the second level. The attached garage is connected to the main house via a breezeway and includes an EV charger. A separate two-car garage offers additional parking and features a dog washing station plus a versatile rear room that could easily serve as a workshop, small animal barn, office, studio, or creative space. The outdoor spaces are designed for summer living. The private saltwater pool sits at the center of the backyard, finished with a new liner, new bluestone coping, and a new bluestone patio. The large fenced yard provides plenty of room for entertaining, dining outdoors, gardening, and enjoying the seasons.High-performance infrastructure includes geothermal heating and cooling, a high-efficiency heat-pump water heater, new underground 400-amp electrical service, all-new Weather Shield Contemporary Series windows and doors, Western red cedar siding, and white cedar and standing-seam metal roofing. Located j
Property Features
Property Type: Residential - Single Family
Basement: Yes
Basement: Finished, Full
Cooling: Central Air, Geothermal
Fenced: Yes
Garage: 1
Heating: Forced Air, Geothermal
Home Style: Contemporary
Lot Size: 1.85 Acres
Taxes: $28,700
Year Built: 2026
Amenities
Eat-in Kitchen
High Ceilings
High Speed Internet
Kitchen Island
Natural Woodwork
Open Floorplan
Open Kitchen
Garden
Feature Descriptions
Appliances: Convection Oven, Dishwasher, Dryer, Freezer, Refrigerator, Washer
Exterior: Frame
Fencing: Fenced
Flooring: Wood
GarageY/N: Yes
Laundry: Laundry Room
Lot Features: Back Yard, Garden, Landscaped, Part Wooded, Private, Wooded
On Market Date: 2026-09-02
Other Structures: Garage(s), Shed(s)
Parcel Number: 130200-6055-03-370015-0000
Parking Features: Carport, Driveway, Garage, Private
Parking Total: 5
Patio And Porch: Patio
Pool Features: In Ground
Rental Term: Monthly
Rooms Total: 11
Sewer: Public Sewer
Special View Info: Neighborhood, Trees/Woods
Swimming Pool: Yes
Utilities: Electricity Connected
Water: Public
Wooded: Yes
Local Schools
High School: Beacon
Middle School: Rombout Middle School
Elementary School: J V Forrestal Elementary School
School District: Beacon
Estimate Your Payment
Estimated Payment
$ 18,409.56 per month $15,144.35 Principal & Interest $2,391.67 Property Tax $873.54 Homeowner's InsuranceChange Payment Information
Listed By / Shown By
Listing By
Agency Name: Houlihan Lawrence Inc.
Agency Contact: 845-677-6161

Shown By
Agent Name: Clovia Leslie
Agent Phone: (631) 464-9745
Agency Title: Coldwell Banker American Homes



Member Participants (and their affiliated licensees, if applicable) shall indicate on their websites that IDX information is provided exclusively for consumers’ personal non-commercial use, that it may not be used for any purpose other than to identify prospective properties consumers may be interested in purchasing, that the data is deemed reliable but is not guaranteed by MLS GRID, and that the use of the MLS GRID Data may be subject to an end user license agreement prescribed by the Member Participant’s applicable MLS if any and as amended from time to time. MLS GRID may, at its discretion, require use of other disclaimers as necessary to protect Member Participant, and/or their MLS from liability.
Based on information submitted to the MLS GRID. All data is obtained from various sources and may not have been verified by broker or MLS GRID. Supplied Open House Information is subject to change without notice. All information should be independently reviewed and verified for accuracy. Properties may or may not be listed by the office/agent presenting the information.
Privacy Policy / DMCA Notice / ADA Accessibility


This site is hosted, designed and copyright
© 1994 - 2026 by
Delta Media Group, Inc. -- Patent Pending --
20 Dallis Place | MLS# 1045309
This single family home located at 20 Dallis Place , Beacon, NY 12508 is currently listed for sale with an asking price of $2,995,000. This property was built in 2026 and has 4 bedrooms and 3 full and 2 partial baths with 4967 sq. ft. Dallis Place is located within the Beacon school district. Search Beacon real estate on clovialeslie.cbamhomes.com today.