
BEDS2
BATHS2 full
SQUARE FEET1,554
MLS#1016624
STATUSActive
PROPERTY TYPEResidential - Single Family
SCHOOLTri Valley
Property Description
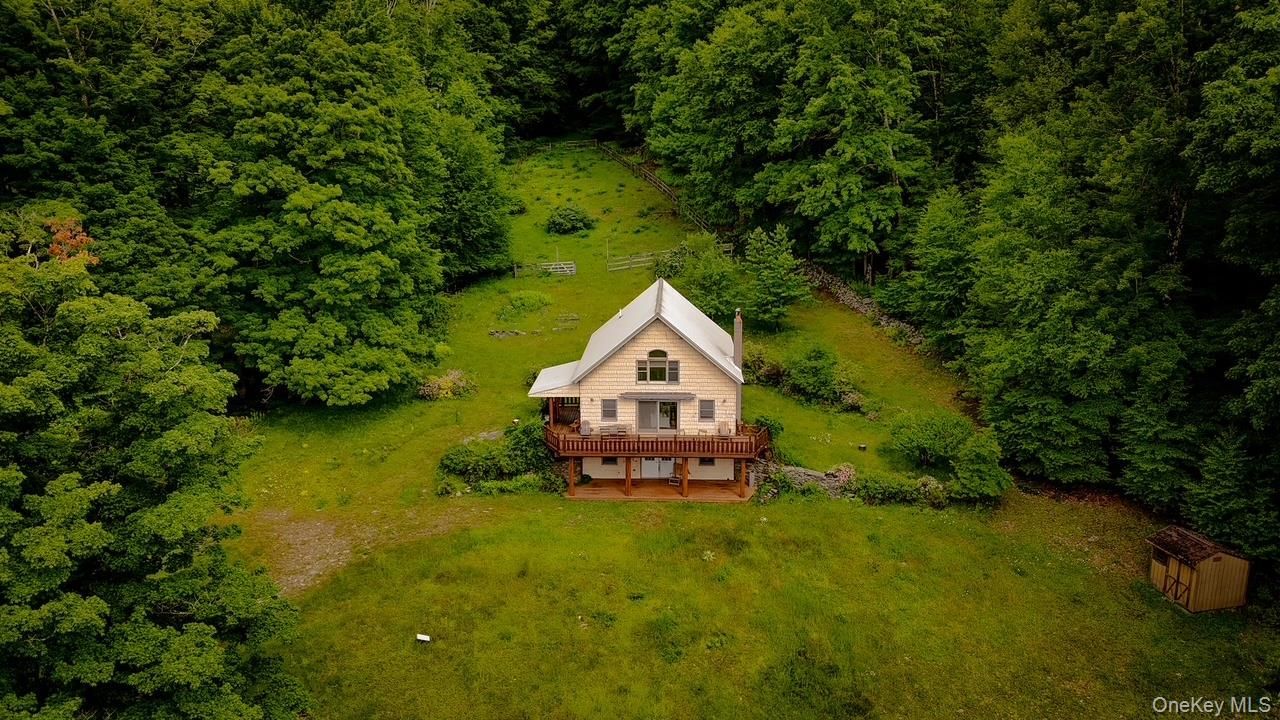
The Sundown Chalet, set on 200+ acres and wedged between Forever Wild state land, is a mountaintop oasis in the Catskills if there ever was one. A long winding driveway traverses the mountainside along rustic stonewalls and century-old oak trees and opens up to pastoral horse paddocks and the stoic post and beam chalet overlooking the valley. There are natural spring-fed streams and ponds, fruit trees, a horse stable and a workshop. It truly is an oasis for anyone who is looking for a private and secluded retreat. The house is true post and beam construction and is open and inviting. The living space and chef's kitchen are all open and perfect for entertaining, with a sliding door walkout to the deck overlooking the property. There are trails throughout the property, perfect for hiking, atv's, and/or horseback riding. The property currently functions as a weekend retreat and a thriving short-term rental. Whatever your vision for use, this property will not disappoint. Property Includes Four Parcels Parcel Tax IDs:4200-005-0-0001-027-0004200-005-0-0001-026-0004200-006-0-0001-022-0024200-006-0-0001-021-002
Property Features
Property Type: Residential - Single Family
Basement: Yes
Basement: Full
Cooling: Wall/Window Unit(s)
Garage: 2
Heating: Propane
Home Style: Chalet
Lot Size: 203.94 Acres
Taxes: $3,797
Year Built: 1997
Amenities
Beamed Ceilings
High Ceilings
Open Floorplan
Feature Descriptions
Appliances: Dishwasher, Oven, Refrigerator, Stainless Steel Appliance(s)
Building Area Total: 1554
Exterior: Wood Siding
GarageY/N: Yes
Number Of Kitchens: 1
On Market Date: 2026-07-10
Other Structures: Barn(s), Shed(s)
Parcel Number: 4200-005-0-0001-026-000
Parking Features: Garage
Patio And Porch: Covered, Patio, Porch
Rental Term: Monthly
Rooms Total: 4
Sewer: Septic Tank
Special View Info: Trees/Woods
Utilities: Electricity Available
Water: Private
Local Schools
High School: Tri-Valley Secondary School
Middle School: Tri-Valley Secondary School
Elementary School: Tri-Valley Elementary School
School District: Tri Valley
Estimate Your Payment
Estimated Payment
$ 4,589.64 per month $4,040.18 Principal & Interest $316.42 Property Tax $233.04 Homeowner's InsuranceChange Payment Information
Listed By / Shown By
Listing By
Agency Name: Land and Water Realty LLC
Agency Contact: 845-807-2630

Shown By
Agent Name: Clovia Leslie
Agent Phone: (631) 464-9745
Agency Title: Coldwell Banker American Homes



Member Participants (and their affiliated licensees, if applicable) shall indicate on their websites that IDX information is provided exclusively for consumers’ personal non-commercial use, that it may not be used for any purpose other than to identify prospective properties consumers may be interested in purchasing, that the data is deemed reliable but is not guaranteed by MLS GRID, and that the use of the MLS GRID Data may be subject to an end user license agreement prescribed by the Member Participant’s applicable MLS if any and as amended from time to time. MLS GRID may, at its discretion, require use of other disclaimers as necessary to protect Member Participant, and/or their MLS from liability.
Based on information submitted to the MLS GRID. All data is obtained from various sources and may not have been verified by broker or MLS GRID. Supplied Open House Information is subject to change without notice. All information should be independently reviewed and verified for accuracy. Properties may or may not be listed by the office/agent presenting the information.
Privacy Policy / DMCA Notice / ADA Accessibility


This site is hosted, designed and copyright
© 1994 - 2026 by
Delta Media Group, Inc. -- Patent Pending --
385 Sundown Road | MLS# 1016624
This single family home located at 385 Sundown Road , Grahamsville, NY 12740 is currently listed for sale with an asking price of $799,000. This property was built in 1997 and has 2 bedrooms and 2 full baths with 1554 sq. ft. Sundown Road is located within the Tri Valley school district. Search Grahamsville real estate on clovialeslie.cbamhomes.com today.