
BEDS4
BATHS2 full 1 partial
SQUARE FEET2,032
MLS#1021878
STATUSActive
PROPERTY TYPEResidential - Single Family
SUBDIVISIONSleepy Hollow Manor
SCHOOLUnion Free School District Of The Tarrytowns
Property Description
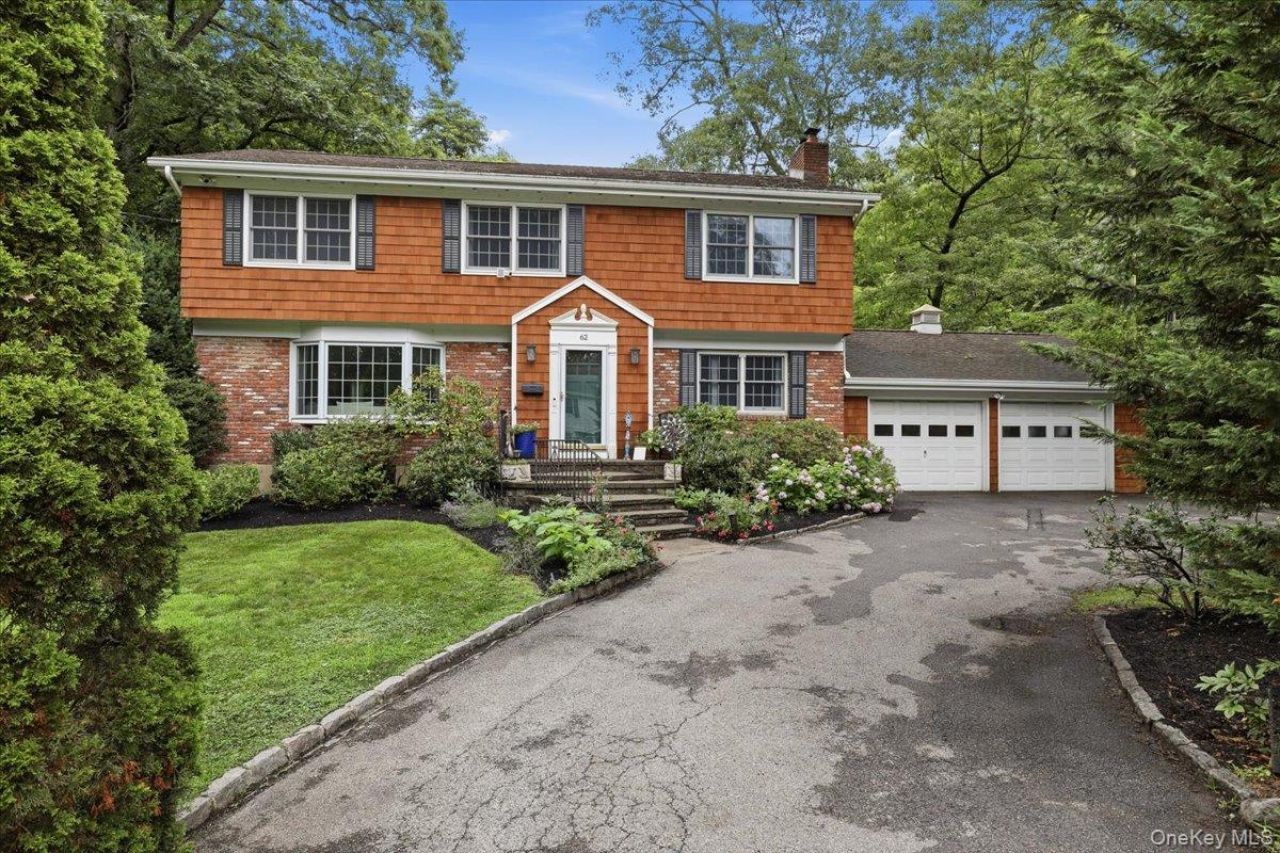
Discover timeless Colonial charm at 62 Hemlock Drive, ideally situated in the sought-after village of Sleepy Hollow. Set on a beautifully level 0.38-acre property, this classic 1966 center hall Colonial offers four spacious bedrooms, 2.5 bathrooms, and an attached two-car garage.Beautifully updated for today's lifestyle, the home showcases a state-of-the-art renovation featuring a stunning newly created kitchen that seamlessly flows into the main living area, creating an ideal space for everyday living and entertaining. The kitchen opens directly to a pristine deck overlooking the private, level backyard, making indoor-outdoor living effortless. Hardwood floors extend throughout the home, while the inviting family room features a wood-burning fireplace. A spacious formal dining room and sun-filled living room complete the main level.The second level boasts an expansive primary suite highlighted by a fully renovated spa-inspired bathroom and redesigned walk-in closet. Three additional generously sized bedrooms share a beautifully appointed hall bath. Ceiling fans and updated lighting have been installed in the main living area and all upstairs bedrooms for enhanced comfort and style.Additional improvements include a thoughtfully expanded mudroom, foam insulation added to the attic for improved energy efficiency, and fresh interior paint. The unfinished lower level offers abundant storage and outstanding potential for a recreation room, home gym, office, or additional living space.The backyard provides a peaceful setting enhanced by three River Birch trees and four mature pine trees, creating both privacy and natural beauty.Located in the highly desirable Sleepy Hollow Manor neighborhood, residents enjoy picturesque tree-lined streets with convenient access to Rockefeller State Park Preserve, the Rockwood trails, and the scenic Hudson River waterfront leading to the Philipse Manor Metro-North station. 1.2 miles away you will find 39 minute express service to Manhattan, making commuting effortless.Ideally located near Phelps Hospital, major roadways, walking and biking trails, this exceptional home offers the perfect blend of modern updates, classic character, and everyday convenience.More than just a home, 62 Hemlock Drive offers an exceptional lifestyle in one of Westchester's most desirable riverfront communities.All information to be verified independently by buyer
Property Features
Property Type: Residential - Single Family
Basement: Unfinished
Basement: Yes
Cooling: Central Air
Garage: 2
Heating: Forced Air, Natural Gas
Home Style: Colonial
Lot Size: 0.38 Acres
Taxes: $25,532
Year Built: 1966
Amenities
Ceiling Fan(s)
Chefs Kitchen
Eat-in Kitchen
Open Kitchen
Primary Bathroom
Smart Thermostat
Stone Counters
Walk Through Kitchen
Feature Descriptions
Appliances: Dishwasher, Dryer, Refrigerator, Stainless Steel Appliance(s), Washer, Gas Water Heater
Association Amenities: Park
Attic: Pull Stairs, Storage
Building Area Total: 2782
Community Features: Park
Days on Site: 3
Exterior: Cedar, Shingle Siding
Fireplace Y/N: Yes
GarageY/N: Yes
Included In Taxes: Sewer, Trash
Inclusions: Light Fixtures, Kitchen Appliances, washer/dryer
Number Of Kitchens: 1
On Market Date: 2026-07-09
Parcel Number: 3401-110-011-00001-004-0000
Parking Features: Garage
Patio And Porch: Deck
Rental Term: Monthly
Rooms Total: 9
Sewer: Public Sewer
Utilities: Cable Connected, Electricity Connected, Natural Gas Connected, Sewer Connected, Trash Collection Public, Water Connected
Water: Public
Local Schools
High School: Sleepy Hollow High School
Middle School: Sleepy Hollow Middle School
Elementary School: John Paulding School
School District: Union Free School District Of The Tarrytowns
Estimate Your Payment
Estimated Payment
$ 8,812.93 per month $6,320.68 Principal & Interest $2,127.67 Property Tax $364.58 Homeowner's InsuranceChange Payment Information
Listed By / Shown By
Listing By
Agency Name: Giner Real Estate Inc.
Agency Contact: 914-263-0345

Shown By
Agent Name: Clovia Leslie
Agent Phone: (631) 464-9745
Agency Title: Coldwell Banker American Homes



Member Participants (and their affiliated licensees, if applicable) shall indicate on their websites that IDX information is provided exclusively for consumers’ personal non-commercial use, that it may not be used for any purpose other than to identify prospective properties consumers may be interested in purchasing, that the data is deemed reliable but is not guaranteed by MLS GRID, and that the use of the MLS GRID Data may be subject to an end user license agreement prescribed by the Member Participant’s applicable MLS if any and as amended from time to time. MLS GRID may, at its discretion, require use of other disclaimers as necessary to protect Member Participant, and/or their MLS from liability.
Based on information submitted to the MLS GRID. All data is obtained from various sources and may not have been verified by broker or MLS GRID. Supplied Open House Information is subject to change without notice. All information should be independently reviewed and verified for accuracy. Properties may or may not be listed by the office/agent presenting the information.
Privacy Policy / DMCA Notice / ADA Accessibility


This site is hosted, designed and copyright
© 1994 - 2026 by
Delta Media Group, Inc. -- Patent Pending --
62 Hemlock Drive | MLS# 1021878
This single family home located at 62 Hemlock Drive, Sleepy Hollow, NY 10591 is currently listed for sale with an asking price of $1,250,000. This property was built in 1966 and has 4 bedrooms and 2 full and 1 partial baths with 2032 sq. ft. Hemlock Drive is located in the Sleepy Hollow Manor subdivision within the Union Free School District Of The Tarrytowns school district. Search Sleepy Hollow Manor real estate on clovialeslie.cbamhomes.com today.