
BEDS4
BATHS3 full 2 partial
SQUARE FEET4,884
MLS#1016459
STATUSActive
PROPERTY TYPEResidential - Single Family
SCHOOLKatonah-Lewisboro
Property Description
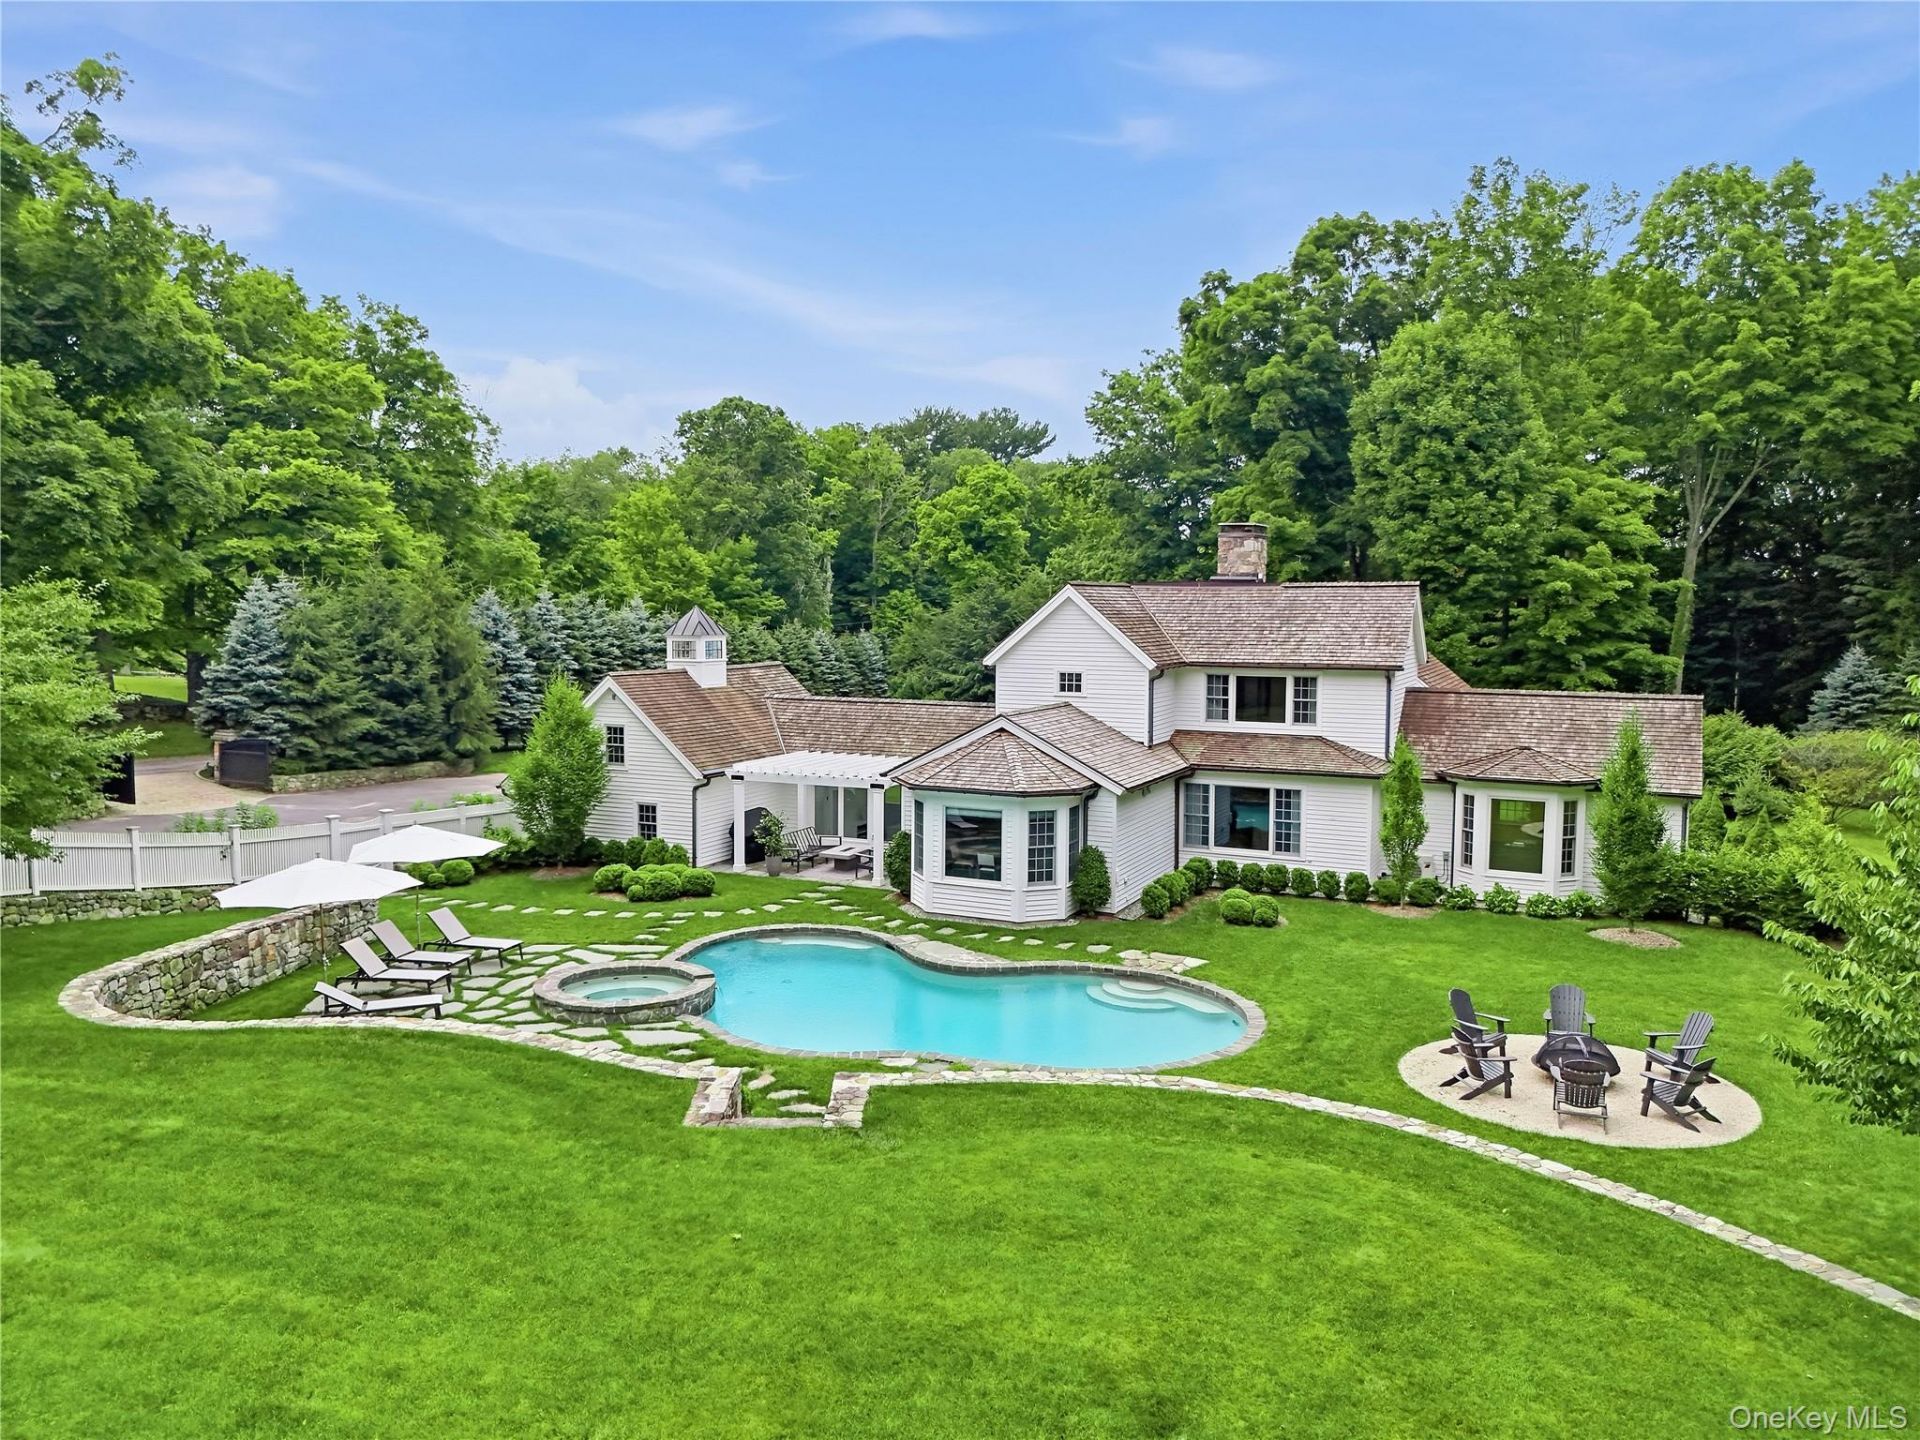
Beautifully renovated and impeccably maintained, this exceptional four-bedroom, four-bath residence is privately set behind gates on three picturesque acres in one of Westchester County's most coveted communities. Thoughtfully redesigned with an emphasis on timeless elegance, modern comfort, and energy efficiency, the home features a state-of-the-art geothermal system, a stunning chef's kitchen, and a resort-style heated pool and spa that create a seamless indoor-outdoor lifestyle.Extensive recent improvements include a complete kitchen expansion and renovation, an enhanced living room featuring a modern fireplace and expanded picture windows, a luxurious primary bath renovation, and the addition of a striking glass-enclosed mudroom entry. Every update has been carefully curated to elevate both form and function while maintaining the home's sophisticated character.The outdoor setting is equally impressive, with professionally designed landscaping, a newly established meadow, custom copper gutters, upgraded irrigation, extensive masonry enhancements, a stylish pergola, and perimeter deer and pool fencing. The result is a private, park-like retreat perfectly suited for both entertaining and everyday enjoyment.Offering exceptional privacy, turnkey condition, and a highly commutable location, this refined Pound Ridge estate embodies modern luxury living at its finest.
Property Features
Property Type: Residential - Single Family
Basement: Finished, See Remarks
Basement: Yes
Cooling: Central Air
Fenced: Yes
Fireplaces: 3
Garage: 2
Heating: Geothermal
Home Style: Colonial
Lot Size: 2.70 Acres
Taxes: $51,308
Year Built: 1990
Amenities
Built-in Features
Chandelier
Chefs Kitchen
Crown Molding
Double Vanity
Eat-in Kitchen
Entrance Foyer
Formal Dining
High Speed Internet
Kitchen Island
Open Floorplan
Open Kitchen
Primary Bathroom
Master Downstairs
Recessed Lighting
Smart Thermostat
Soaking Tub
Sound System
Speakers
Storage
Tray Ceiling(s)
Wet Bar
Whole House Entertainment System
Feature Descriptions
Appliances: Dishwasher, Dryer, Exhaust Fan, Freezer, Microwave, Other, Oven, Refrigerator, Stainless Steel Appliance(s), Washer, Geothermal Water Heater, Water Purifier Owned, Water Softener Owned, Wine Refrigerator
Attic: Crawl
Building Area Total: 4884
Exterior: Frame
Fencing: Fenced
Fireplace Features: Wood Burning
Fireplace Y/N: Yes
Flooring: Hardwood
Formal Dining: Yes
GarageY/N: Yes
Lot Features: Back Yard, Cleared, Front Yard, Garden, Landscaped, Level, Near School, Near Shops, Part Wooded, Private, Rolling Slope, See Remarks, Sprinklers In Front, Sprinklers In Rear
On Market Date: 2026-07-09
Other Structures: Garage(s), Pergola, Residence
Parcel Number: 4600-000-000-10526-002-0002
Parking Features: Driveway, Heated Garage
Patio And Porch: Patio, Terrace
Pool Features: Fenced, In Ground, Outdoor Pool
Rental Term: Monthly
Rooms Total: 15
Security: yes
Security Features: Building Security, Security Gate, Security System, Video Cameras
Sewer: Septic Tank
Skylight: Y
Spa Y/N: Yes
Swimming Pool: Yes
Utilities: Electricity Connected, Phone Connected, See Remarks, Trash Collection Private, Water Connected
Water: Well
Window Features: Bay Window(s), Double Pane Windows, Floor to Ceiling Windows, Oversized Windows, Skylight(s)
Wooded: Yes
Local Schools
High School: John Jay High School
Middle School: John Jay Middle School
Elementary School: Katonah Elementary School
School District: Katonah-Lewisboro
Estimate Your Payment
Estimated Payment
$ 25,641.77 per month $20,200.89 Principal & Interest $4,275.67 Property Tax $1,165.21 Homeowner's InsuranceChange Payment Information
Listed By / Shown By
Listing By
Agency Name: Coldwell Banker Realty
Agency Contact: 914-232-7000

Shown By
Agent Name: Clovia Leslie
Agent Phone: (631) 464-9745
Agency Title: Coldwell Banker American Homes



Member Participants (and their affiliated licensees, if applicable) shall indicate on their websites that IDX information is provided exclusively for consumers’ personal non-commercial use, that it may not be used for any purpose other than to identify prospective properties consumers may be interested in purchasing, that the data is deemed reliable but is not guaranteed by MLS GRID, and that the use of the MLS GRID Data may be subject to an end user license agreement prescribed by the Member Participant’s applicable MLS if any and as amended from time to time. MLS GRID may, at its discretion, require use of other disclaimers as necessary to protect Member Participant, and/or their MLS from liability.
Based on information submitted to the MLS GRID. All data is obtained from various sources and may not have been verified by broker or MLS GRID. Supplied Open House Information is subject to change without notice. All information should be independently reviewed and verified for accuracy. Properties may or may not be listed by the office/agent presenting the information.
Privacy Policy / DMCA Notice / ADA Accessibility


This site is hosted, designed and copyright
© 1994 - 2026 by
Delta Media Group, Inc. -- Patent Pending --
79 Cross River Road | MLS# 1016459
This single family home located at 79 Cross River Road , Pound Ridge, NY 10576 is currently listed for sale with an asking price of $3,995,000. This property was built in 1990 and has 4 bedrooms and 3 full and 2 partial baths with 4884 sq. ft. Cross River Road is located within the Katonah-Lewisboro school district. Search Pound Ridge real estate on clovialeslie.cbamhomes.com today.